
Red Plot
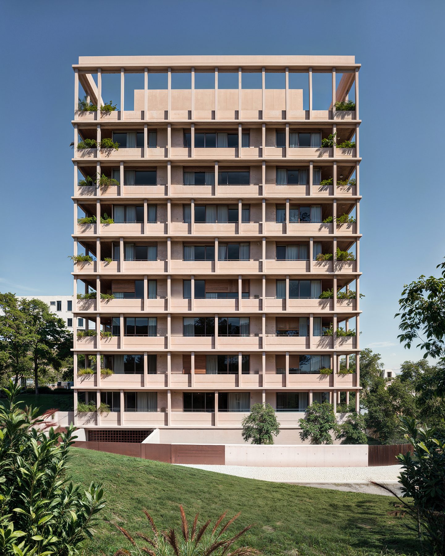
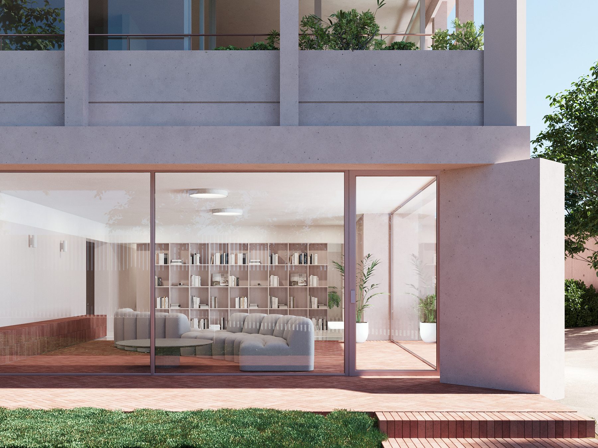
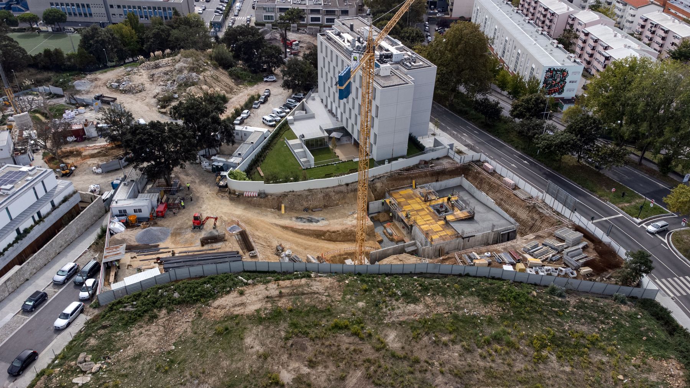
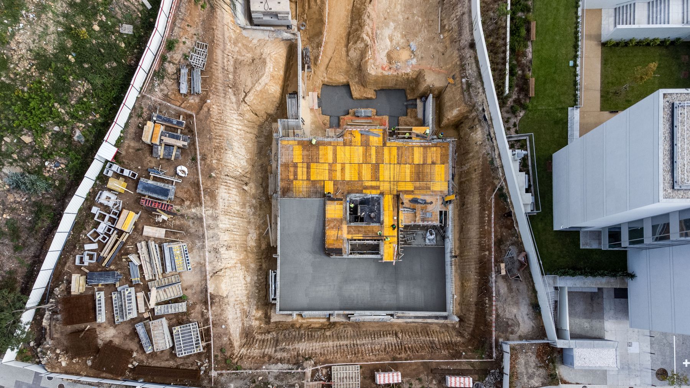
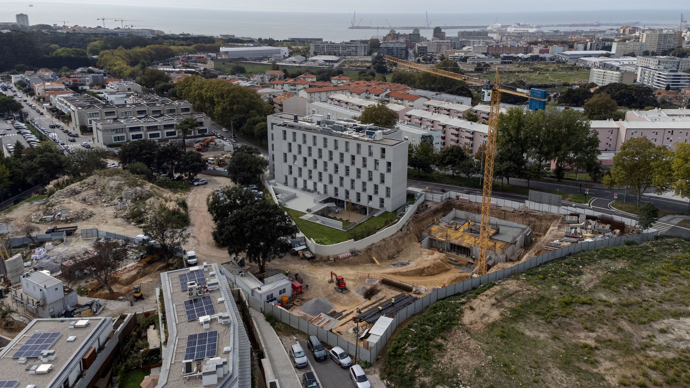
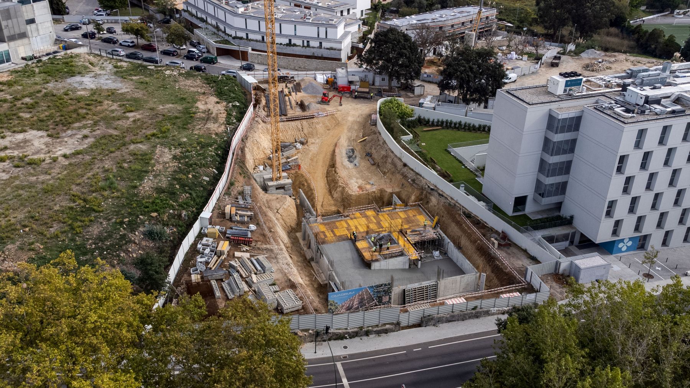
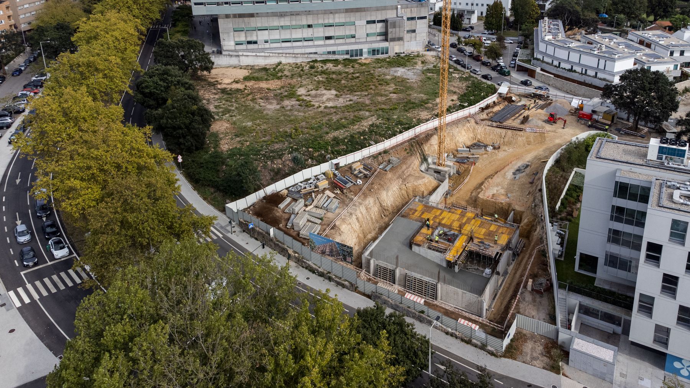
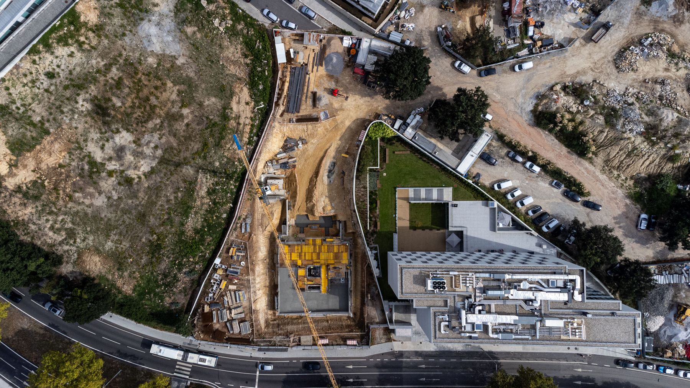
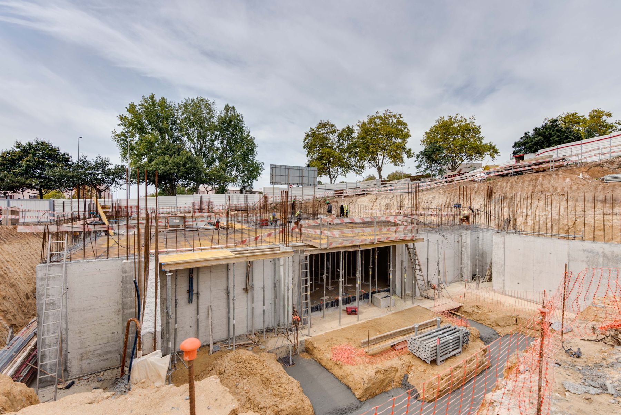
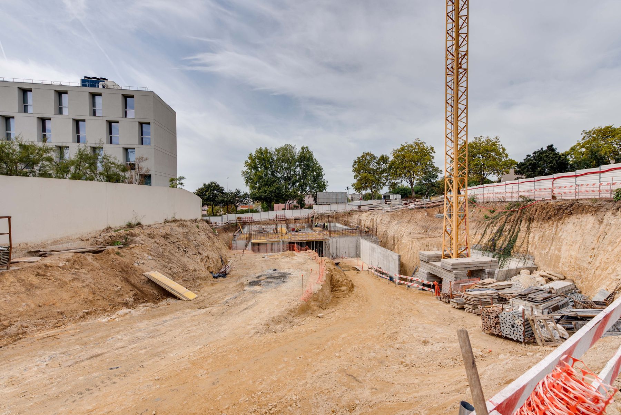
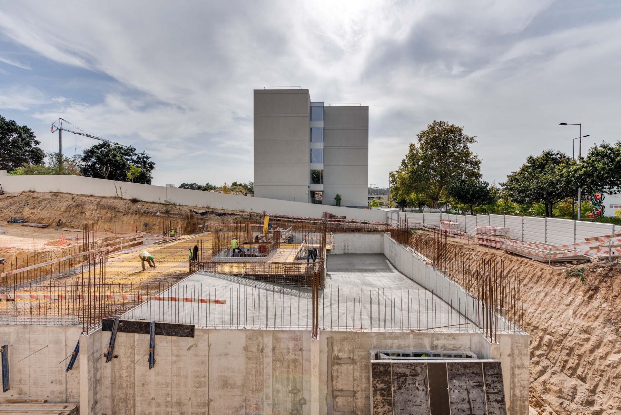
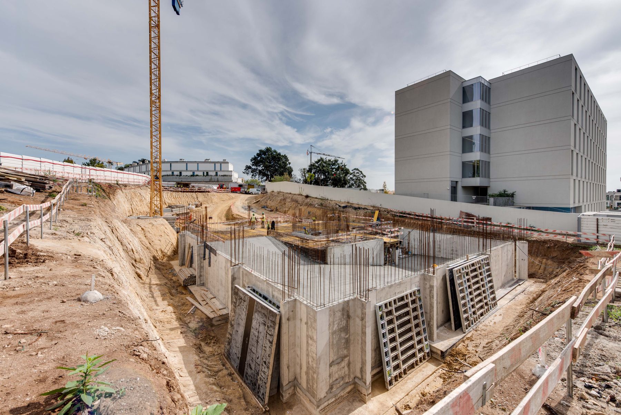
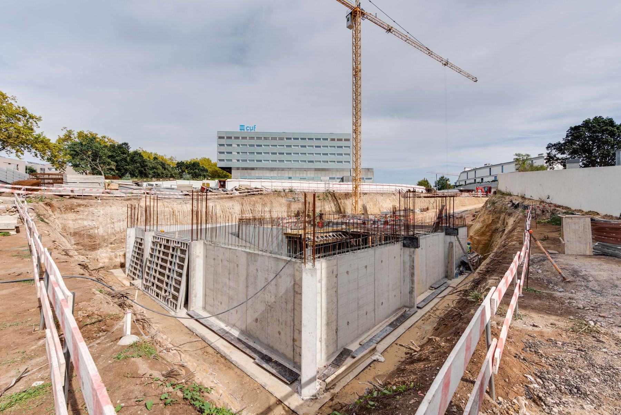
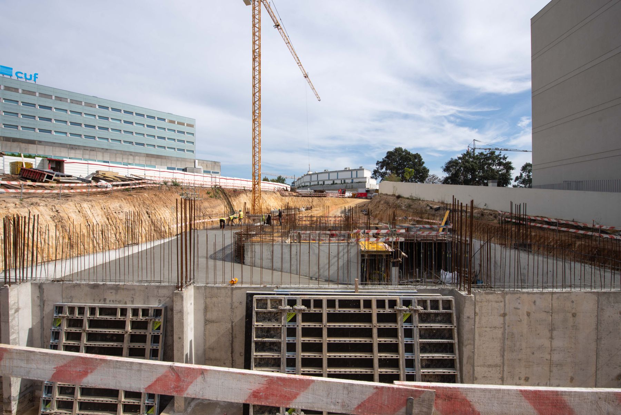
Red Plot is a new multi-family residential building on the Estrada da Circunvalação, in Aldoar, Porto. It rises nine storeys above two basement levels, on a footprint of around 1,100 m² and with a total floor area of about 5,700 m². The basements, which take up the whole plot, hold parking, storage and plant rooms. The first floor has parking and shared spaces for residents, and the floors above are given over to apartments, with duplexes on the top floors.
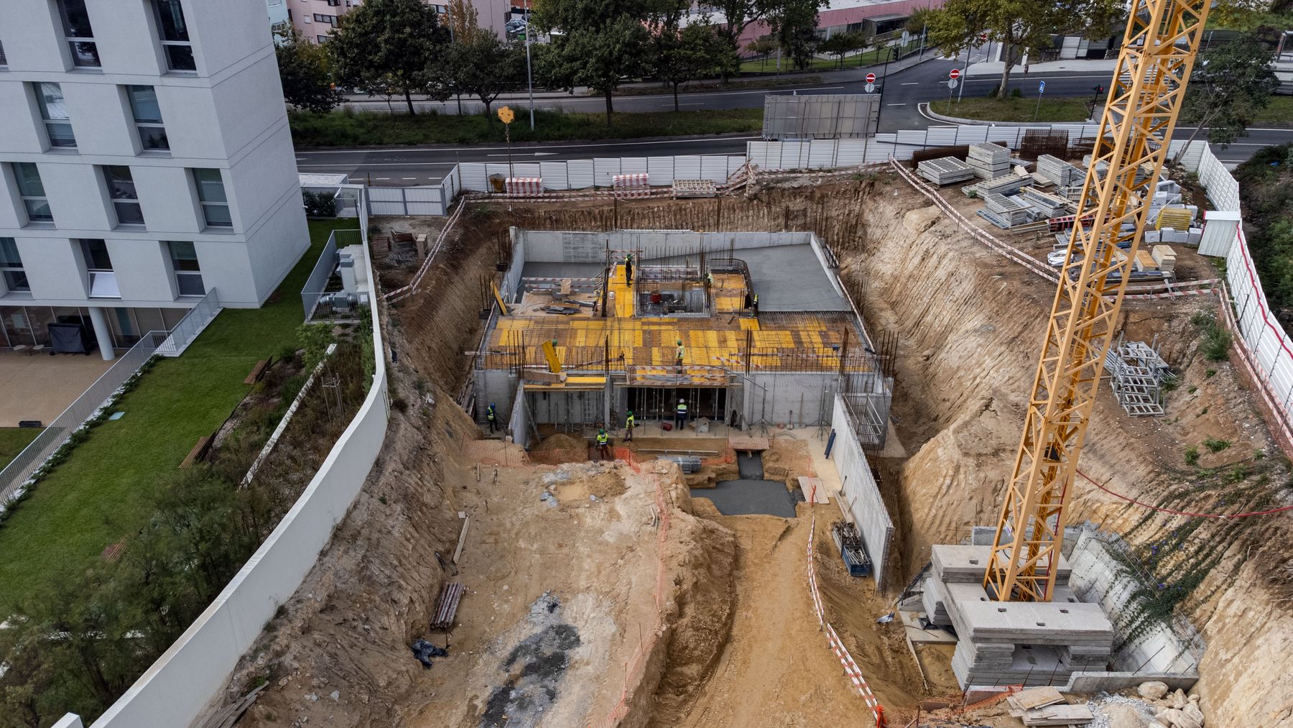
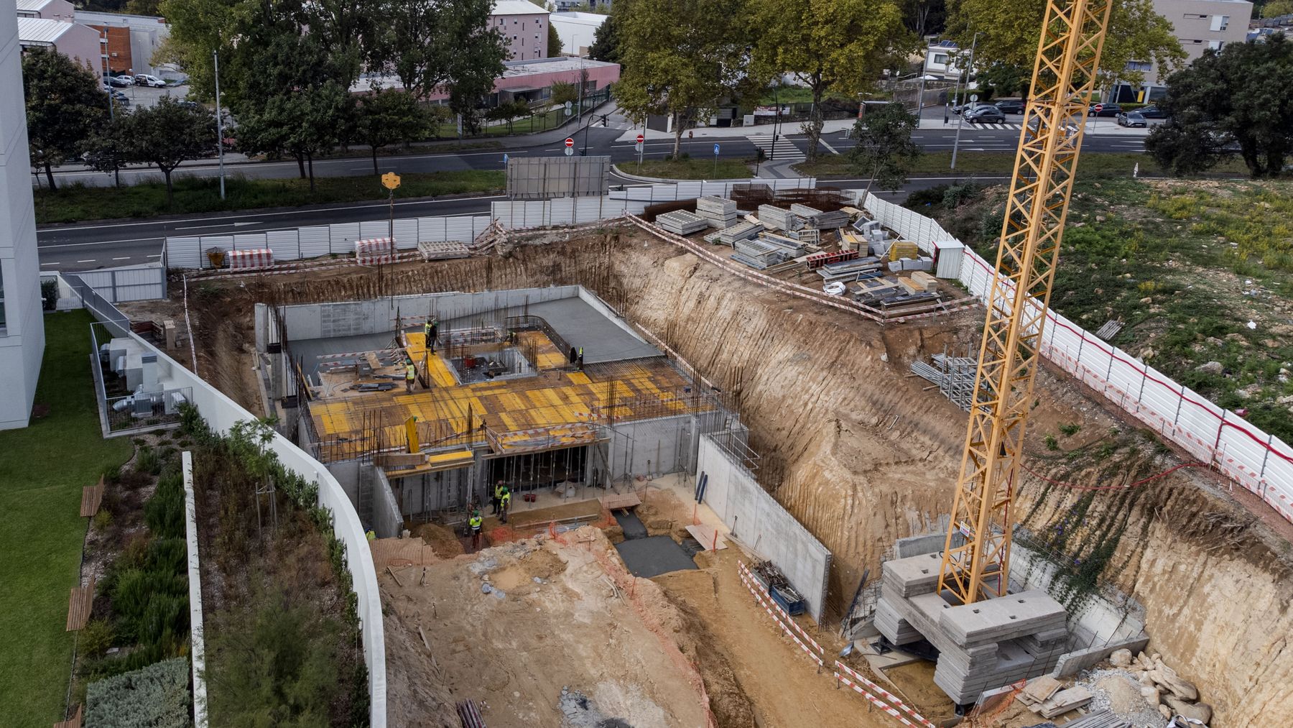
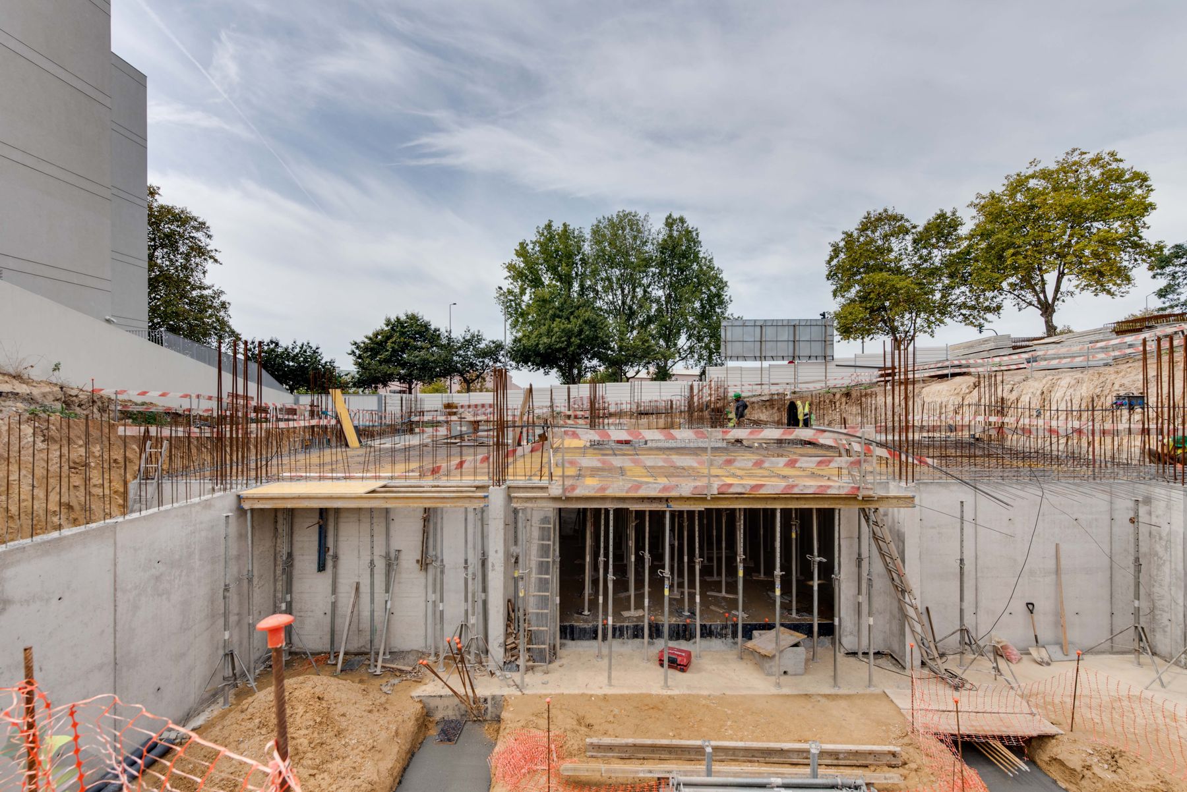
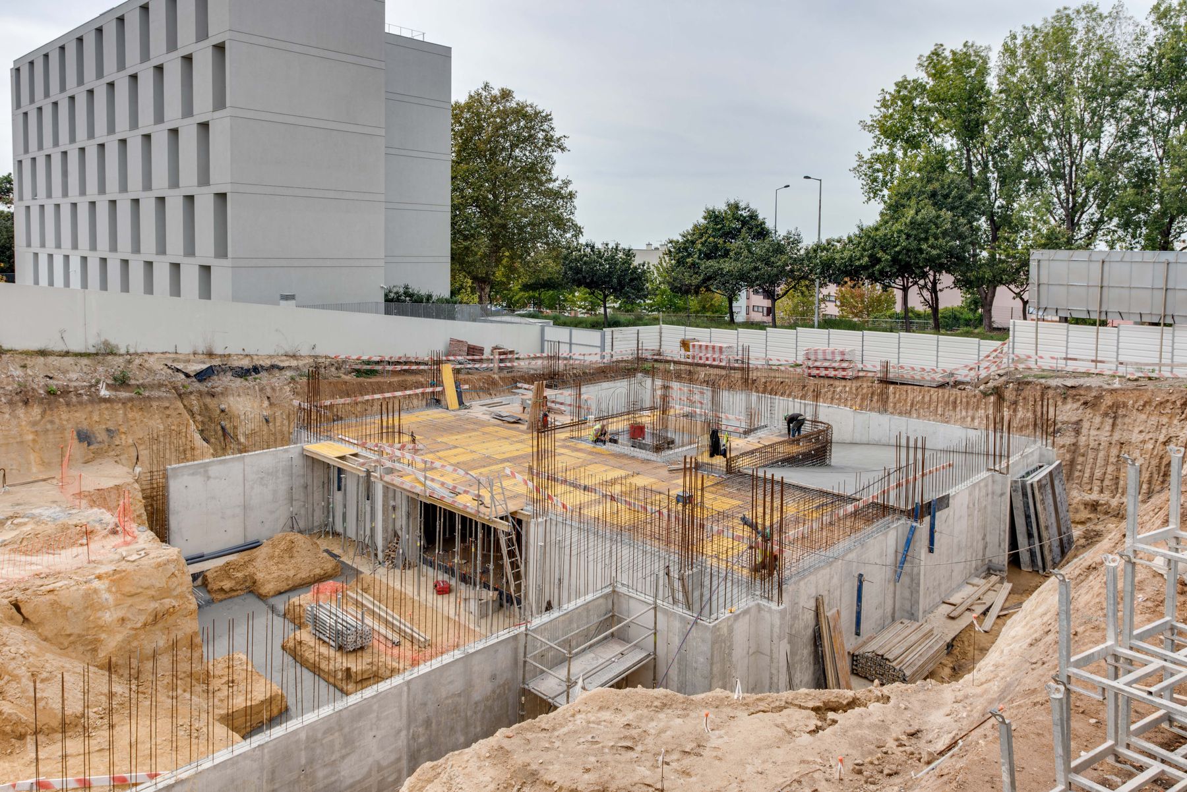
The structure is reinforced concrete, kept simple and regular in plan and in height so that vertical and horizontal loads travel straight down to the foundations. The floors are solid flat slabs, 20 to 25 cm thick, with their thickness set by long-term deflection. Wind, earthquake and earth pressure are resisted by the basement retaining walls, the central concrete core around the stairs and lifts, and walls at both ends of the building.
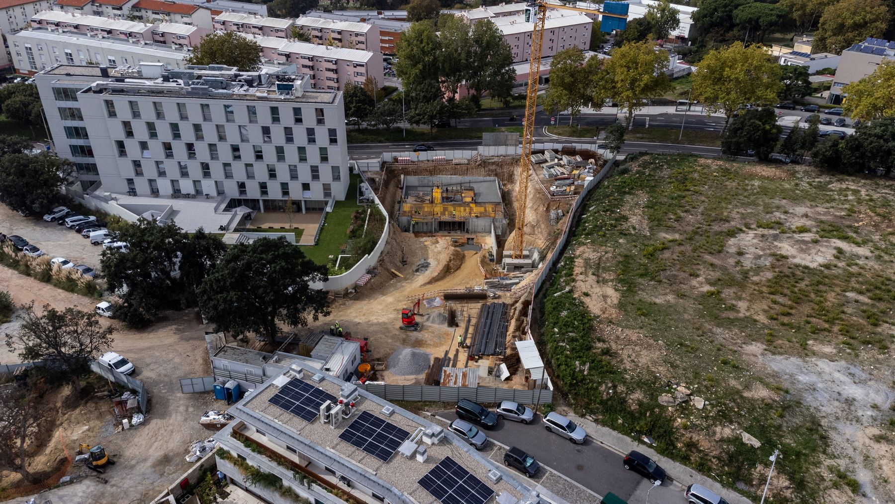
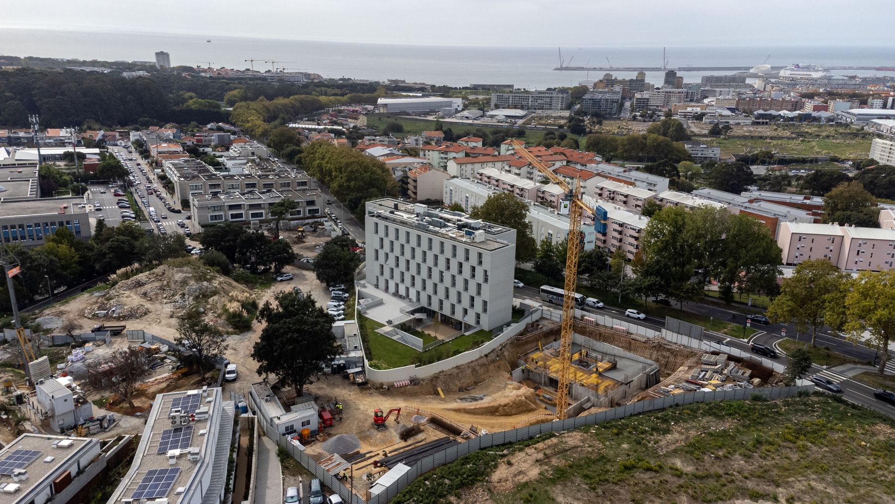
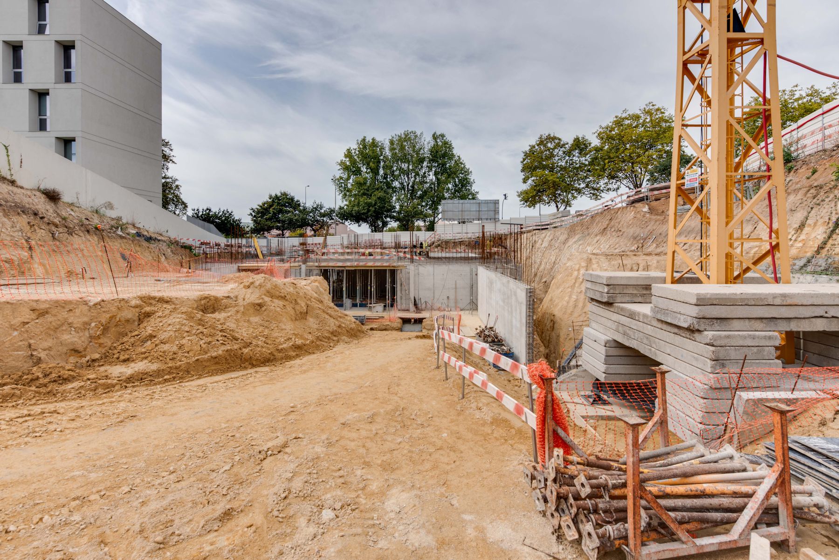
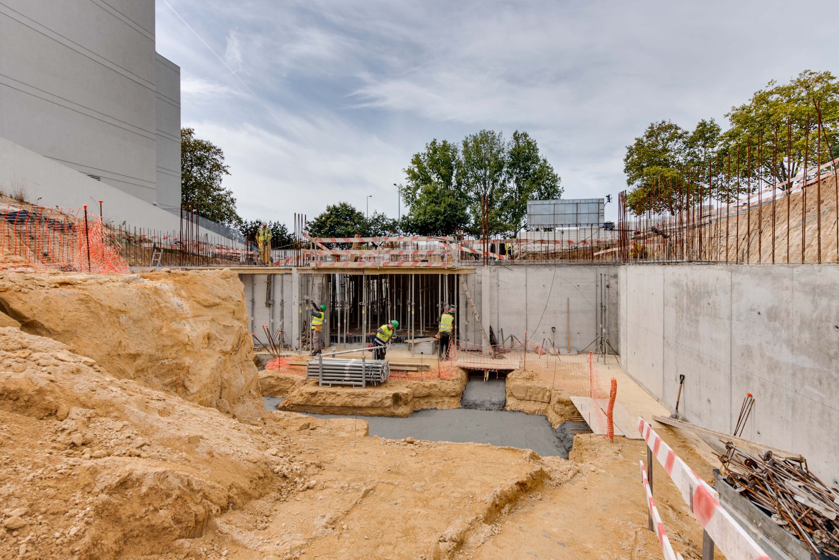
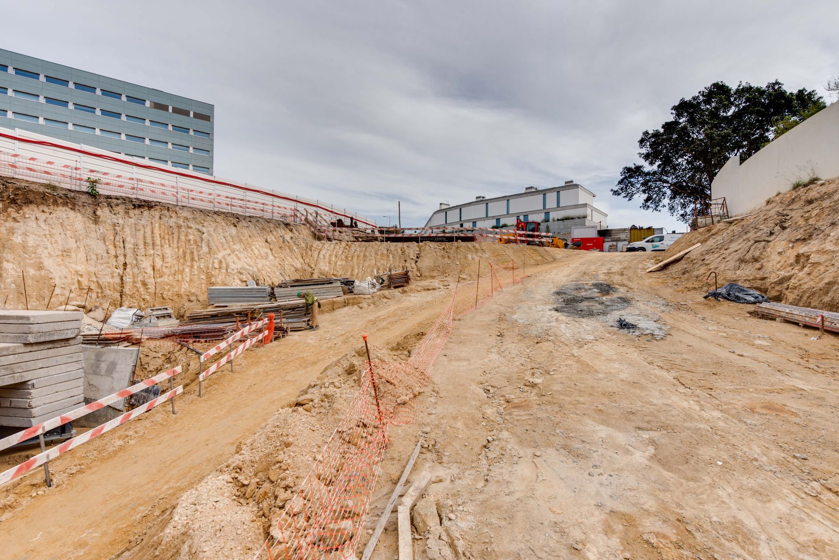
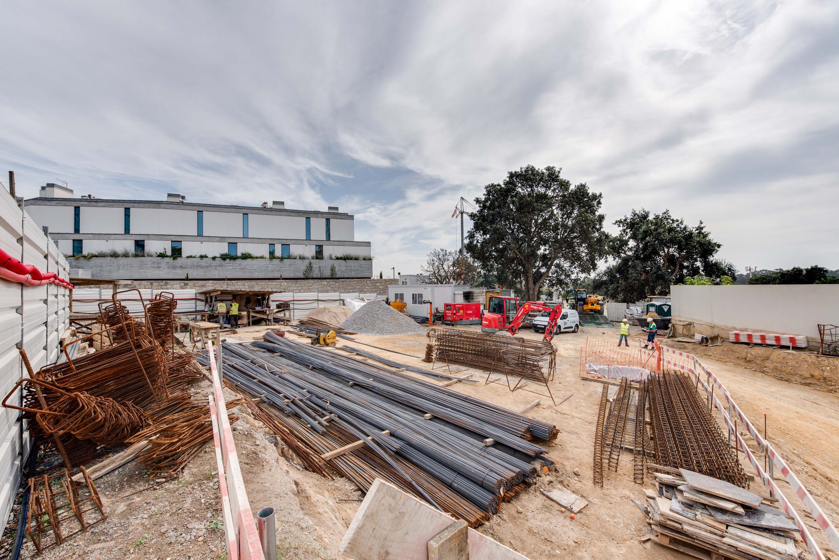
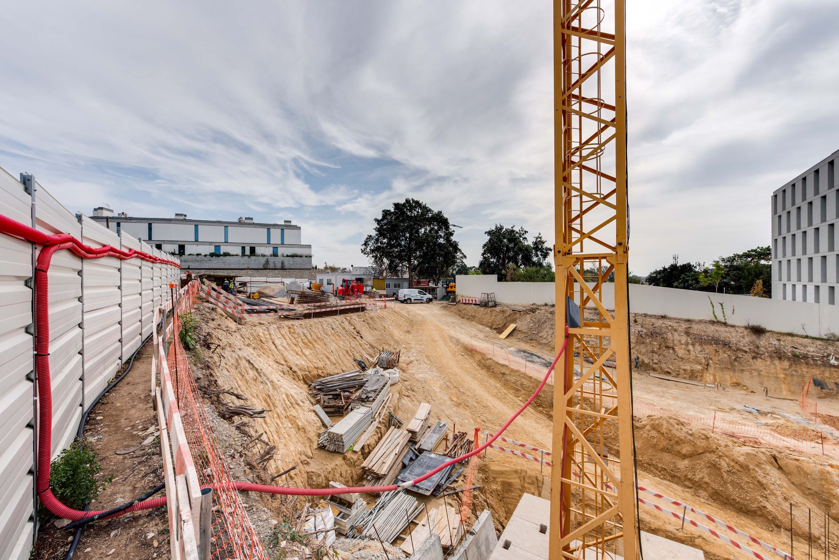
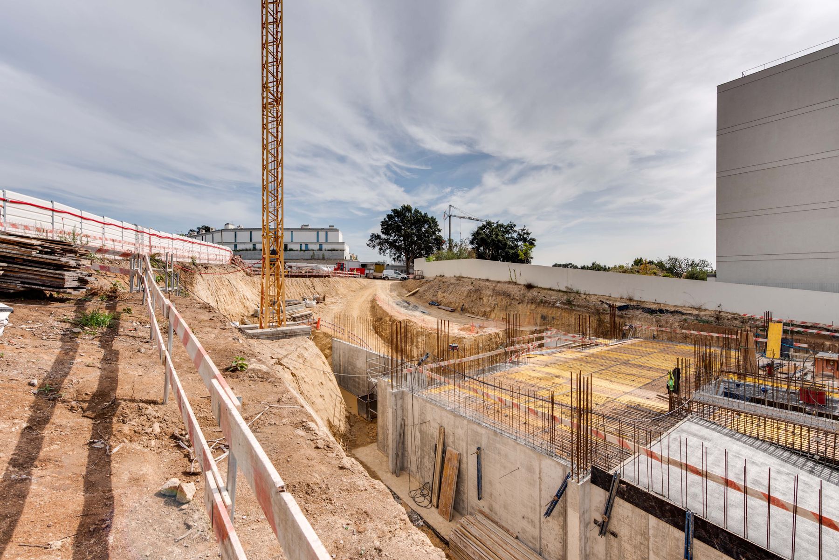
The site sits on Porto granite, decomposed near the surface and improving with depth, under up to 4 m of fill. The basements are built with traditional retaining walls, taking advantage of sloped excavation wherever possible, and a Munich-type wall where there is no room for a slope. The building stands on direct foundations, with groundwater well below the structure.